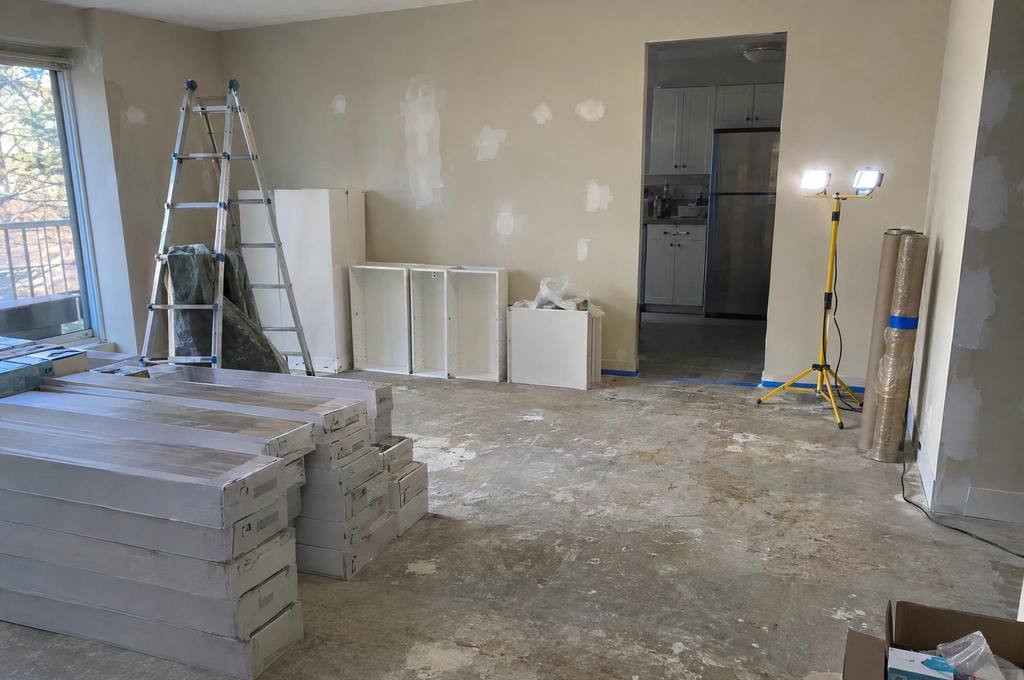
How your flooring job is planned in Vaughan
Start with the rooms and what is on the floor now, then agree the material, preparation and order of work.
Send the room list before ordering material
A request can start with a bedroom, a hallway and a stair landing, each with rough length and width.
Say which rooms join and where you want the new floor to stop.
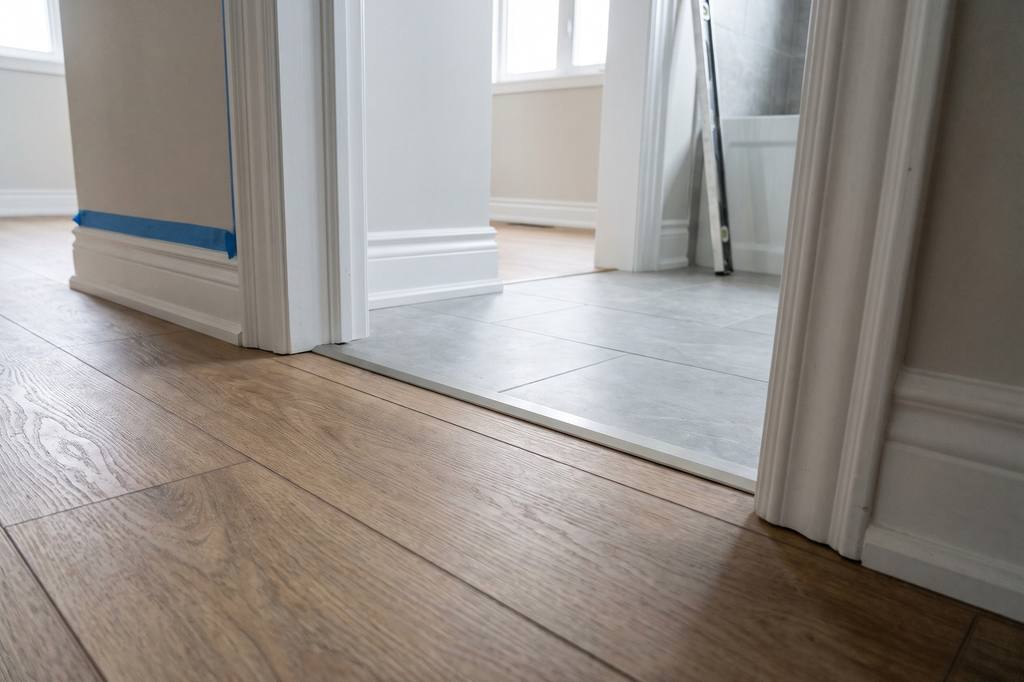
If your Woodbridge kitchen tile stays while the adjoining boards change, include that doorway in the description.
For a condo in Vaughan Metropolitan Centre, include the floor level and any flooring rules management has already sent you.
The form takes a written description, so mention if you have photographs ready for the reply.
The checks before a firm quote
Look at what is there
The old flooring, damp patches, loose boards and the surface below affect what preparation is needed.
Check the chosen product
The installation method has to suit the product, subfloor and building requirements.
Measure the joins
Doorways, stair edges and the floor in the next room decide which transitions and trim are needed.
Write down the work
Agree on removal, levelling, installation, trim and waste handling together before the work starts.
Decide who buys and moves what
You can supply the material, but send the product details before ordering so the size, quantity and installation requirements can be checked.
Patterns and room cuts affect how much extra material is needed.
Agree who supplies the boards or tile, the underlay, the trim and the setting materials.
Furniture moving is another item to settle before work starts, especially when the same rooms are still being used every evening.
A full bedroom cannot also be the place where every box of flooring is stored.
Tell us what storage space is available and which route must stay open for the people living there.
Work that affects the order
- Preparation after removal
- Damage hidden by the old floor can change the job, and extra work needs agreement before it is done.
- Wood flooring
- The wood maker sets the room conditions and time needed before installation.
- Tile and heated floors
- Preparation, setting materials and grout need time between stages, and the heating stays off until the materials have cured.
- Refinishing
- Finish coats need drying and curing time before furniture and rugs go back.
- Condo access
- Follow the building's permitted hours for deliveries and noisy work.
Questions about how it works
When should the room list be sent before buying wood?
A request can start with a bedroom, a hallway and a stair landing, each with rough length and width.
Say which rooms join and where you want the new floor to stop.
If your Woodbridge kitchen tile stays while the adjoining boards change, include that doorway in the description.
What needs checking before a firm flooring quote?
The old flooring, damp patches, loose boards and the surface below affect what preparation is needed.
The installation method has to suit the product, subfloor and building requirements.
Doorways, stair edges and the floor in the next room decide which transitions and trim are needed.
Who purchases materials and moves furniture for the floor work?
You can supply the material, but send the product details before ordering so the size, quantity and installation requirements can be checked.
Patterns and room cuts affect how much extra material is needed.
Agree who supplies the boards or tile, the underlay, the trim and the setting materials.
Start with the room you want to change
Send the current floor, rough measurements and any material you have chosen.