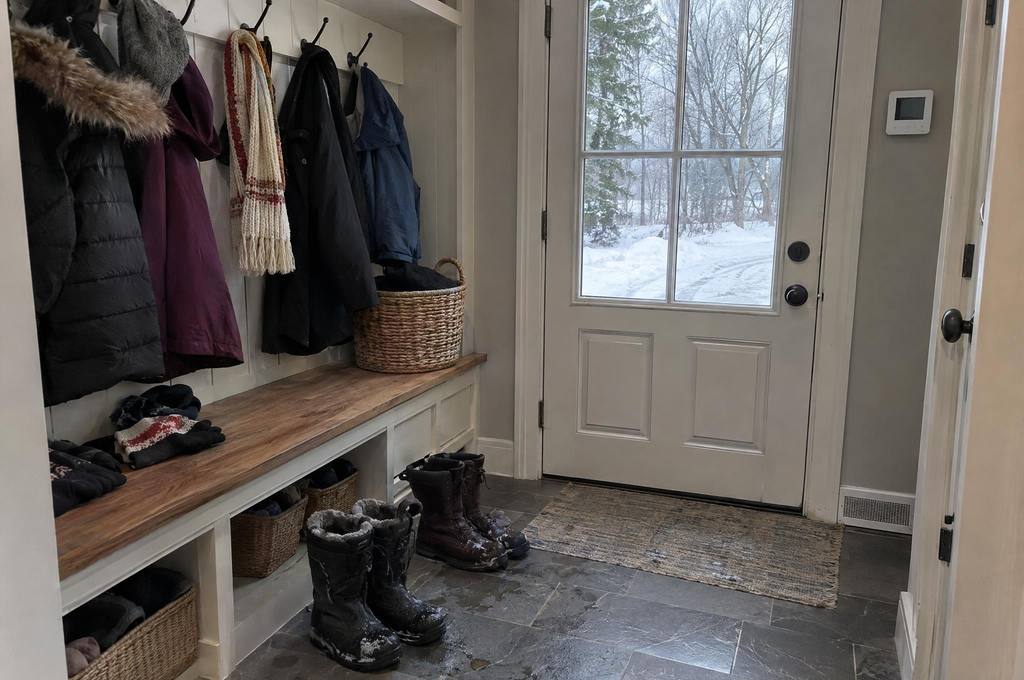
Tile flooring in Vaughan
Porcelain, ceramic and natural stone floors, with the floor underneath and the cuts around the room checked before tile is ordered.
Entry, kitchen and bathroom floors
An entry floor has door swings, closet corners and a join to the hall, so the layout starts with those edges.
For your Vaughan house, show the view from the front door and the rooms that connect to the tile.
We install porcelain, ceramic and natural stone, and we agree the preparation and the layout as part of the job.
MRG Renovations Ltd. is a general contractor and works with a tile setter on the floor, the cuts and the setting materials.
A kitchen in a Concord home needs the cabinets and remaining flooring shown in the same request, especially if part of the old floor is staying.
In a bathroom, say whether the toilet and vanity are staying and whether other renovation work is planned.
The floor under the tile
A floor that flexes or is uneven needs attention before tile goes down, and the preparation is written into the agreed work.
Cracked tiles, hollow spots and failed grout can point to problems beneath the finish, so we check the surface below before agreeing the tile work.
Tell us where those problems appear and whether there has been water damage nearby.
Removal, levelling and any backer board or membrane belong in the job description before installation starts.
Keeping existing tile underneath depends on its bond, the added height and whether the room gets wet.
We look at it before recommending that approach, including the clearance at doors and the join to the adjoining floor.
Tile size and the cuts around the room
- Large tiles
- Send the actual dimensions because large-format porcelain changes the preparation, handling and setting materials compared with small tiles.
- Patterns
- Straight lay, offset and herringbone change the cuts and waste, so the pattern needs to be agreed before ordering the quantity.
- Doorways
- Include every doorway and the floor on its other side so the finished height and the threshold can be checked together.
- Edges and corners
- Closet returns, a floor vent or a narrow strip beside a cabinet affect the layout, even when they add little to the measured area.
Planning access while the tile sets
If your Maple entry is also the route to the stairs, tell us whether another entrance can be used while the tile and grout cure.
The planned sequence states when the area cannot be used while the selected materials cure.
In a condo, send management instructions for work hours, deliveries and the layer beneath the tile before ordering material.
Include the elevator booking and the route from the loading area because boxes, tools and removed tile all use that route.
Describe removal and waste hauling in the same request so those parts are agreed before work begins.
Related work and Vaughan access
Questions about tile flooring
What details are needed for entry or kitchen floor tile?
An entry floor has door swings, closet corners and a join to the hall, so the layout starts with those edges.
For your Vaughan house, show the view from the front door and the rooms that connect to the tile.
We install porcelain, ceramic and natural stone, and we agree the preparation and the layout as part of the job.
Why is the surface below floor tile checked?
A floor that flexes or is uneven needs attention before tile goes down, and the preparation is written into the agreed work.
Cracked tiles, hollow spots and failed grout can point to problems beneath the finish, so we check the surface below before agreeing the tile work.
Tell us where those problems appear and whether there has been water damage nearby.
How does tile size affect the cuts around a room?
Send the actual dimensions because large-format porcelain changes the preparation, handling and setting materials compared with small tiles.
Straight lay, offset and herringbone change the cuts and waste, so the pattern needs to be agreed before ordering the quantity.
Include every doorway and the floor on its other side so the finished height and the threshold can be checked together.
Tell us which floor needs tile
Include the room dimensions, current floor and tile you have in mind for your Vaughan home.